


SWEDISH MODERN FARMHOUSE
DEEPHAVEN, MINNESOTA
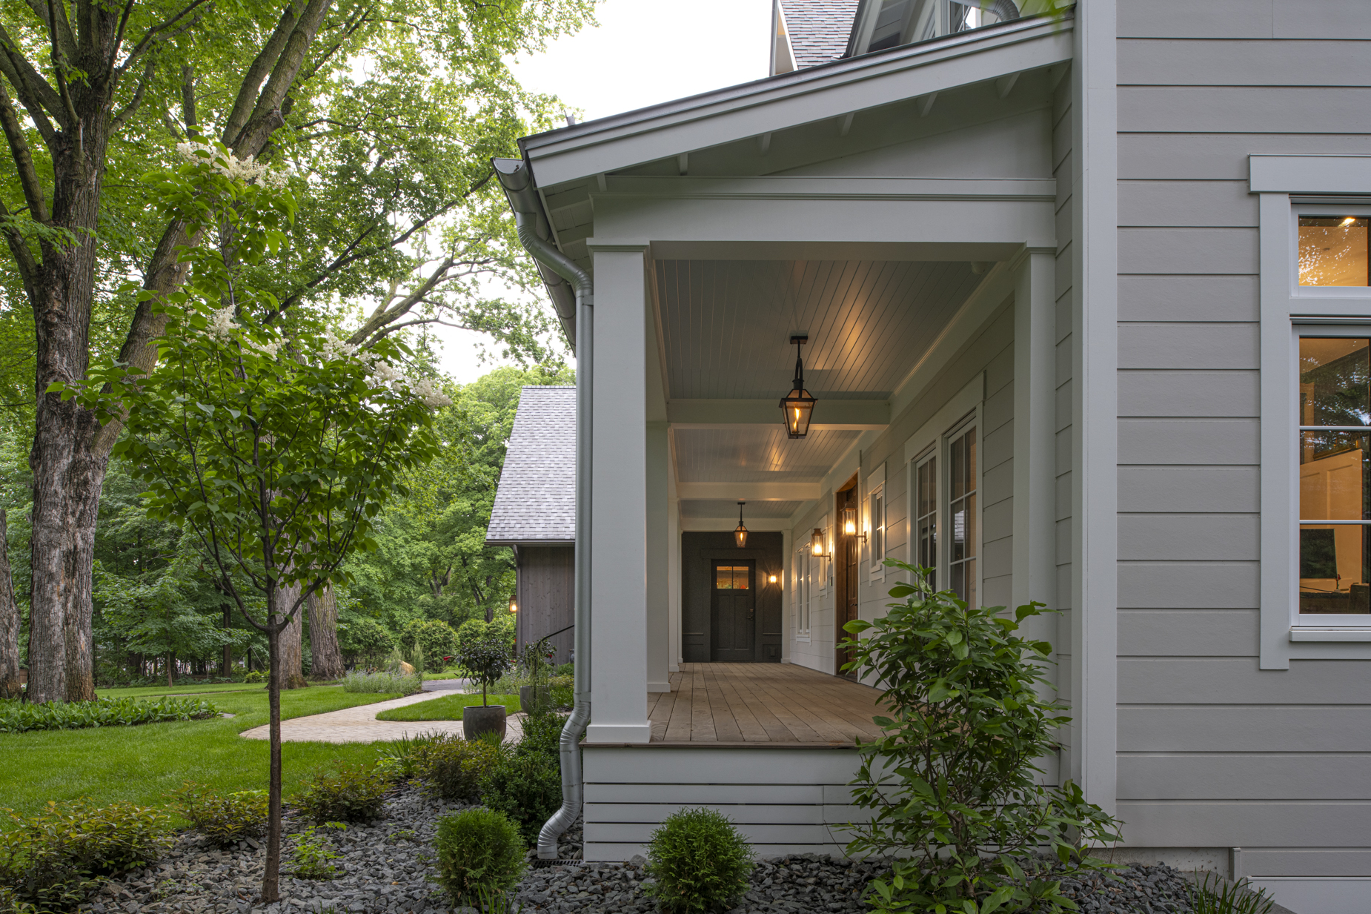
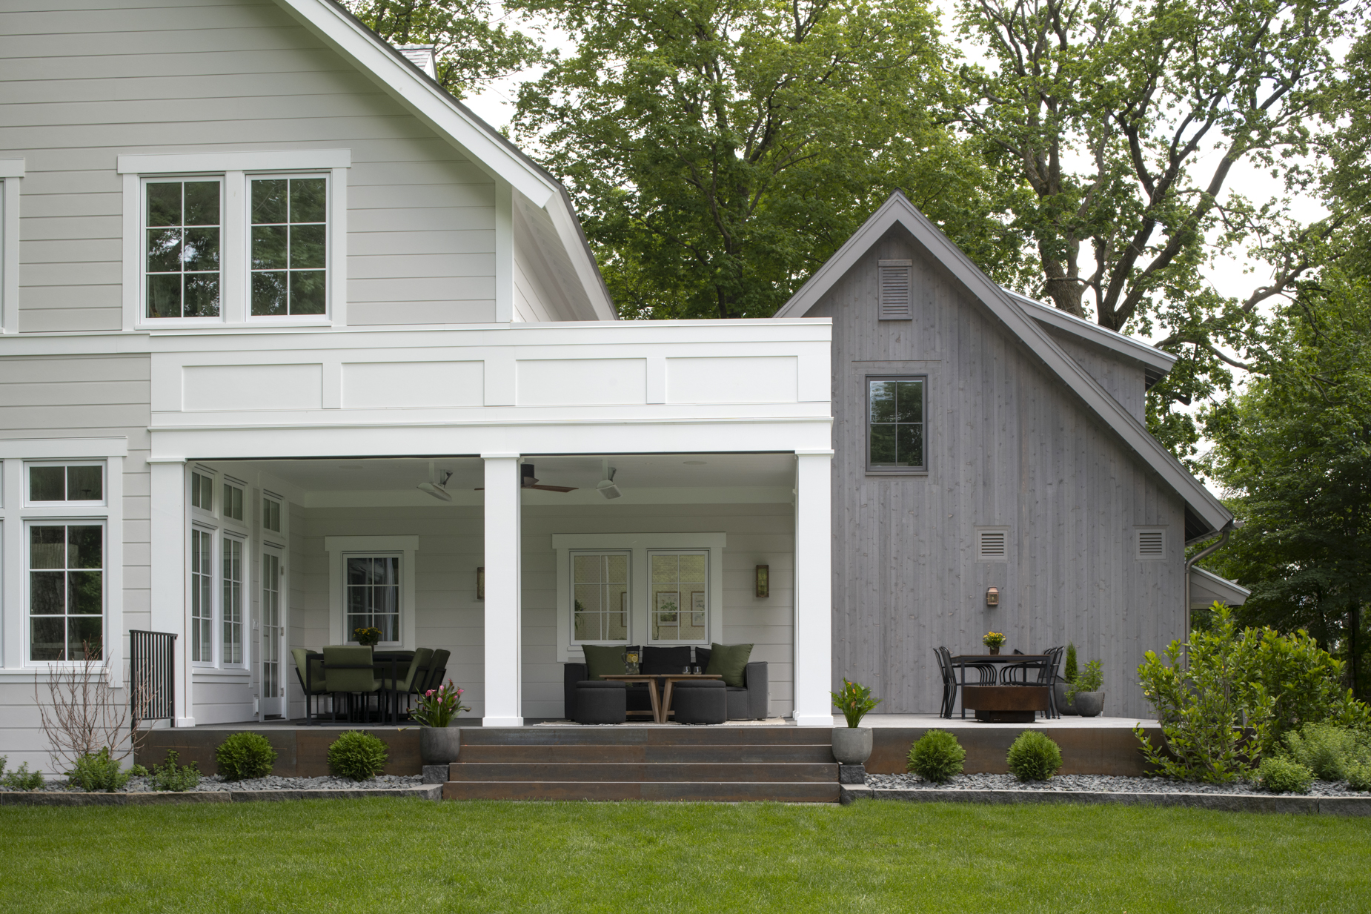
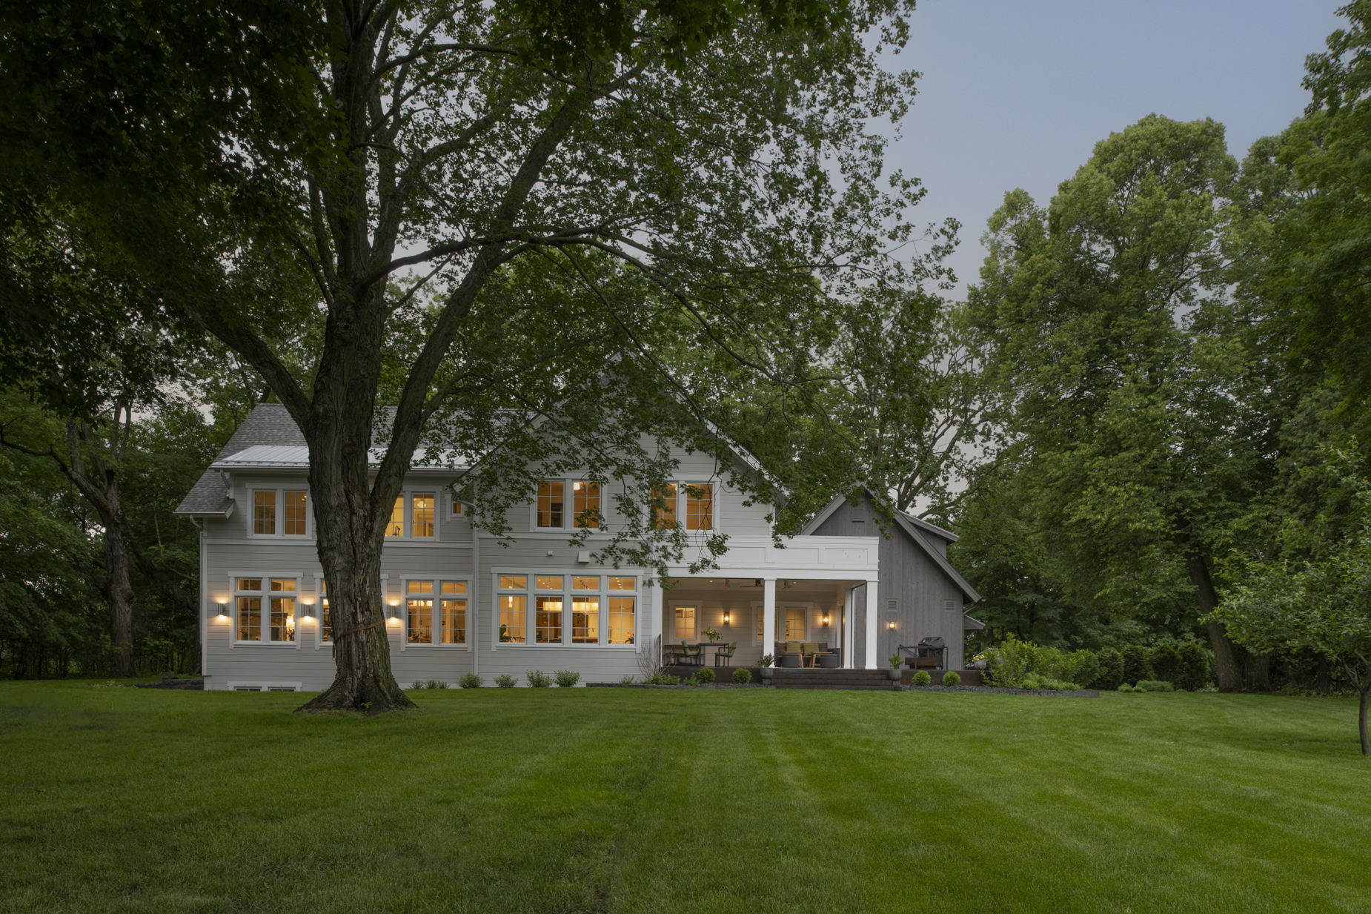
This project began with an existing farmhouse that the owners initially hoped to preserve. After years of consideration, it became clear that building new would allow the home to better support their family while still honoring the character and history of the property.
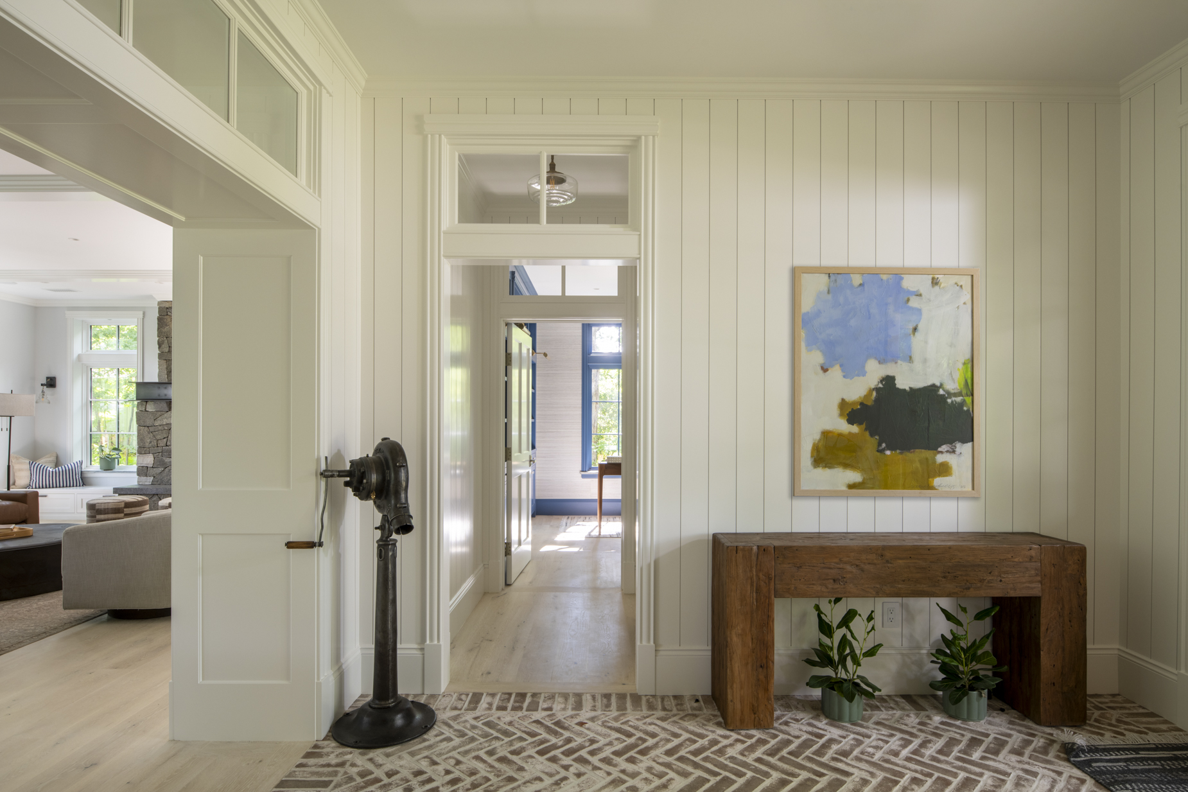
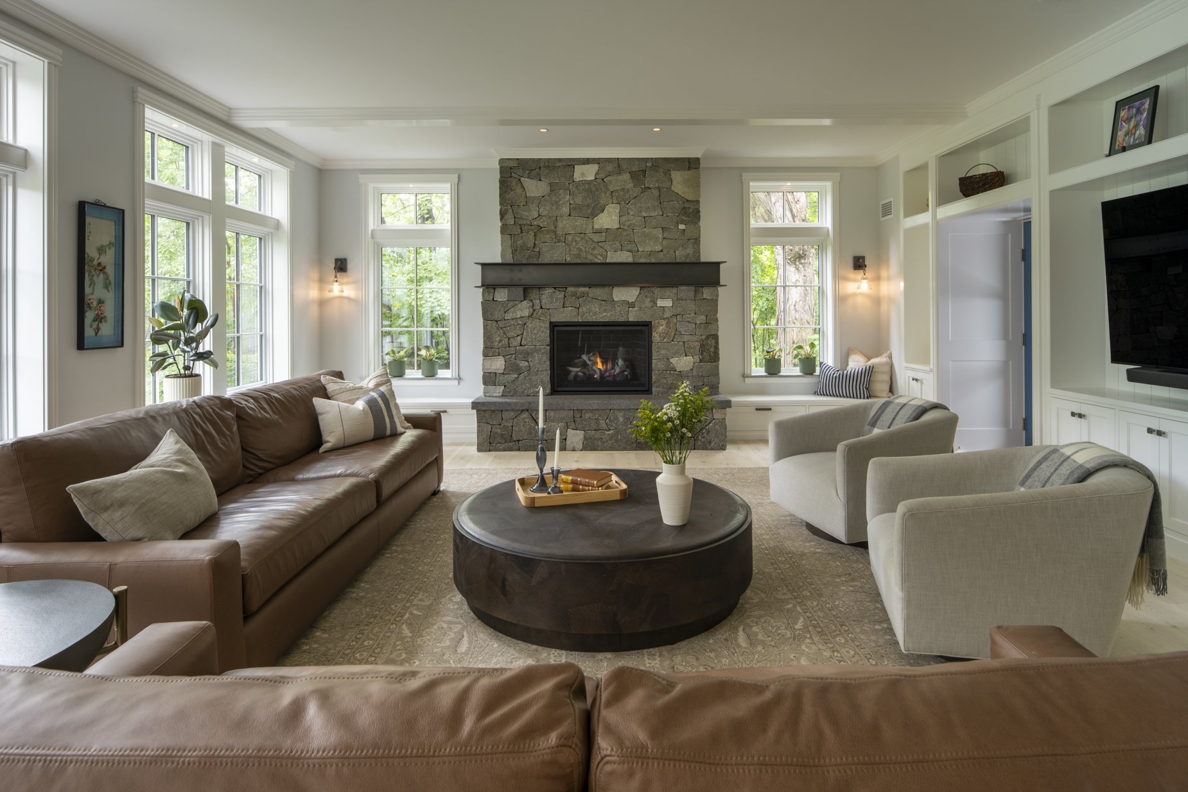
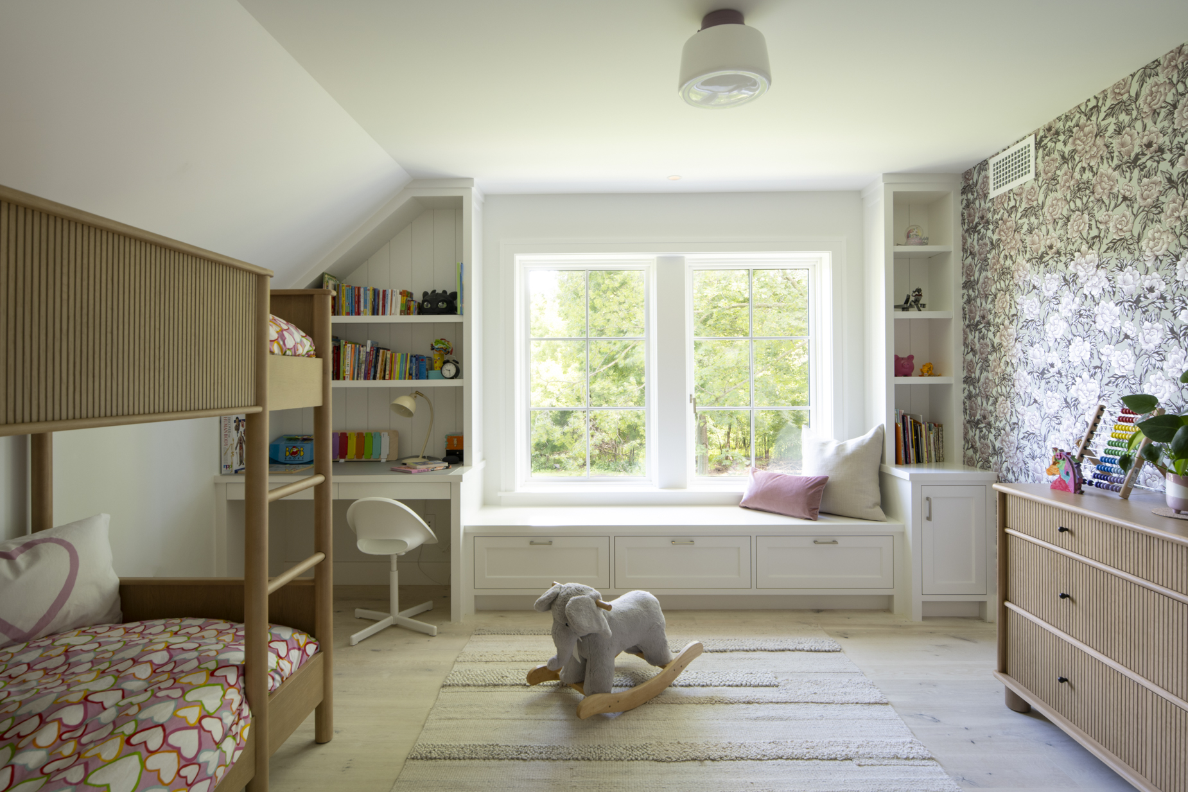
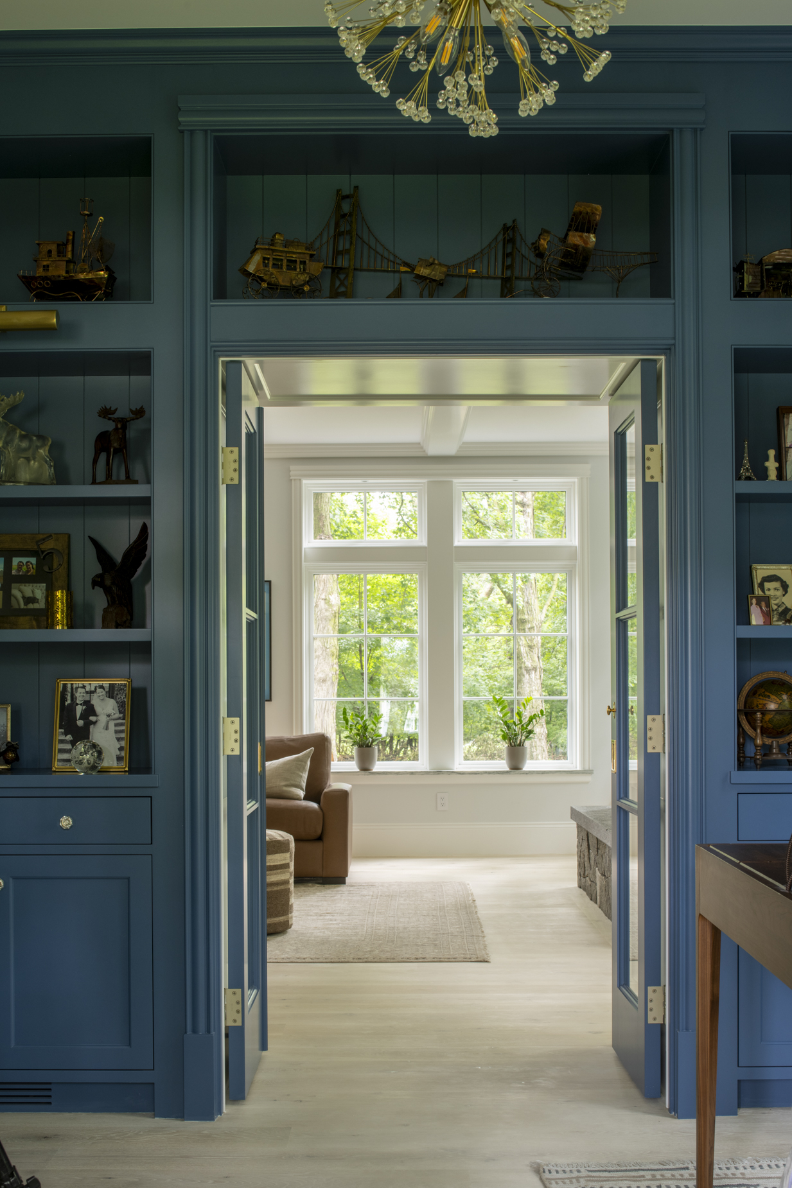
Inspired by the homeowner’s Swedish heritage, the new home draws from traditional Scandinavian farmsteads, with a collection of simple gabled forms that feel as though they evolved over time. Natural materials, warm wood, handcrafted details, and Swedish influences continue throughout the interiors, creating a home that feels timeless, personal, and deeply connected to its setting.






PROJECT TYPE
Residential New Construction
PROJECT TEAM
Ian McLellan, AIA
Christine L. Albertsson, AIA
Kendra Fjerstad, AIA
BUILDER
Kraemer & Sons
PHOTOGRAPHY
Scott Amundson Photography
OF NOTE
- Swedish-inspired architecture rooted in traditional farmhouse forms
- Scullery kitchen designed for baking and garden-to-table living
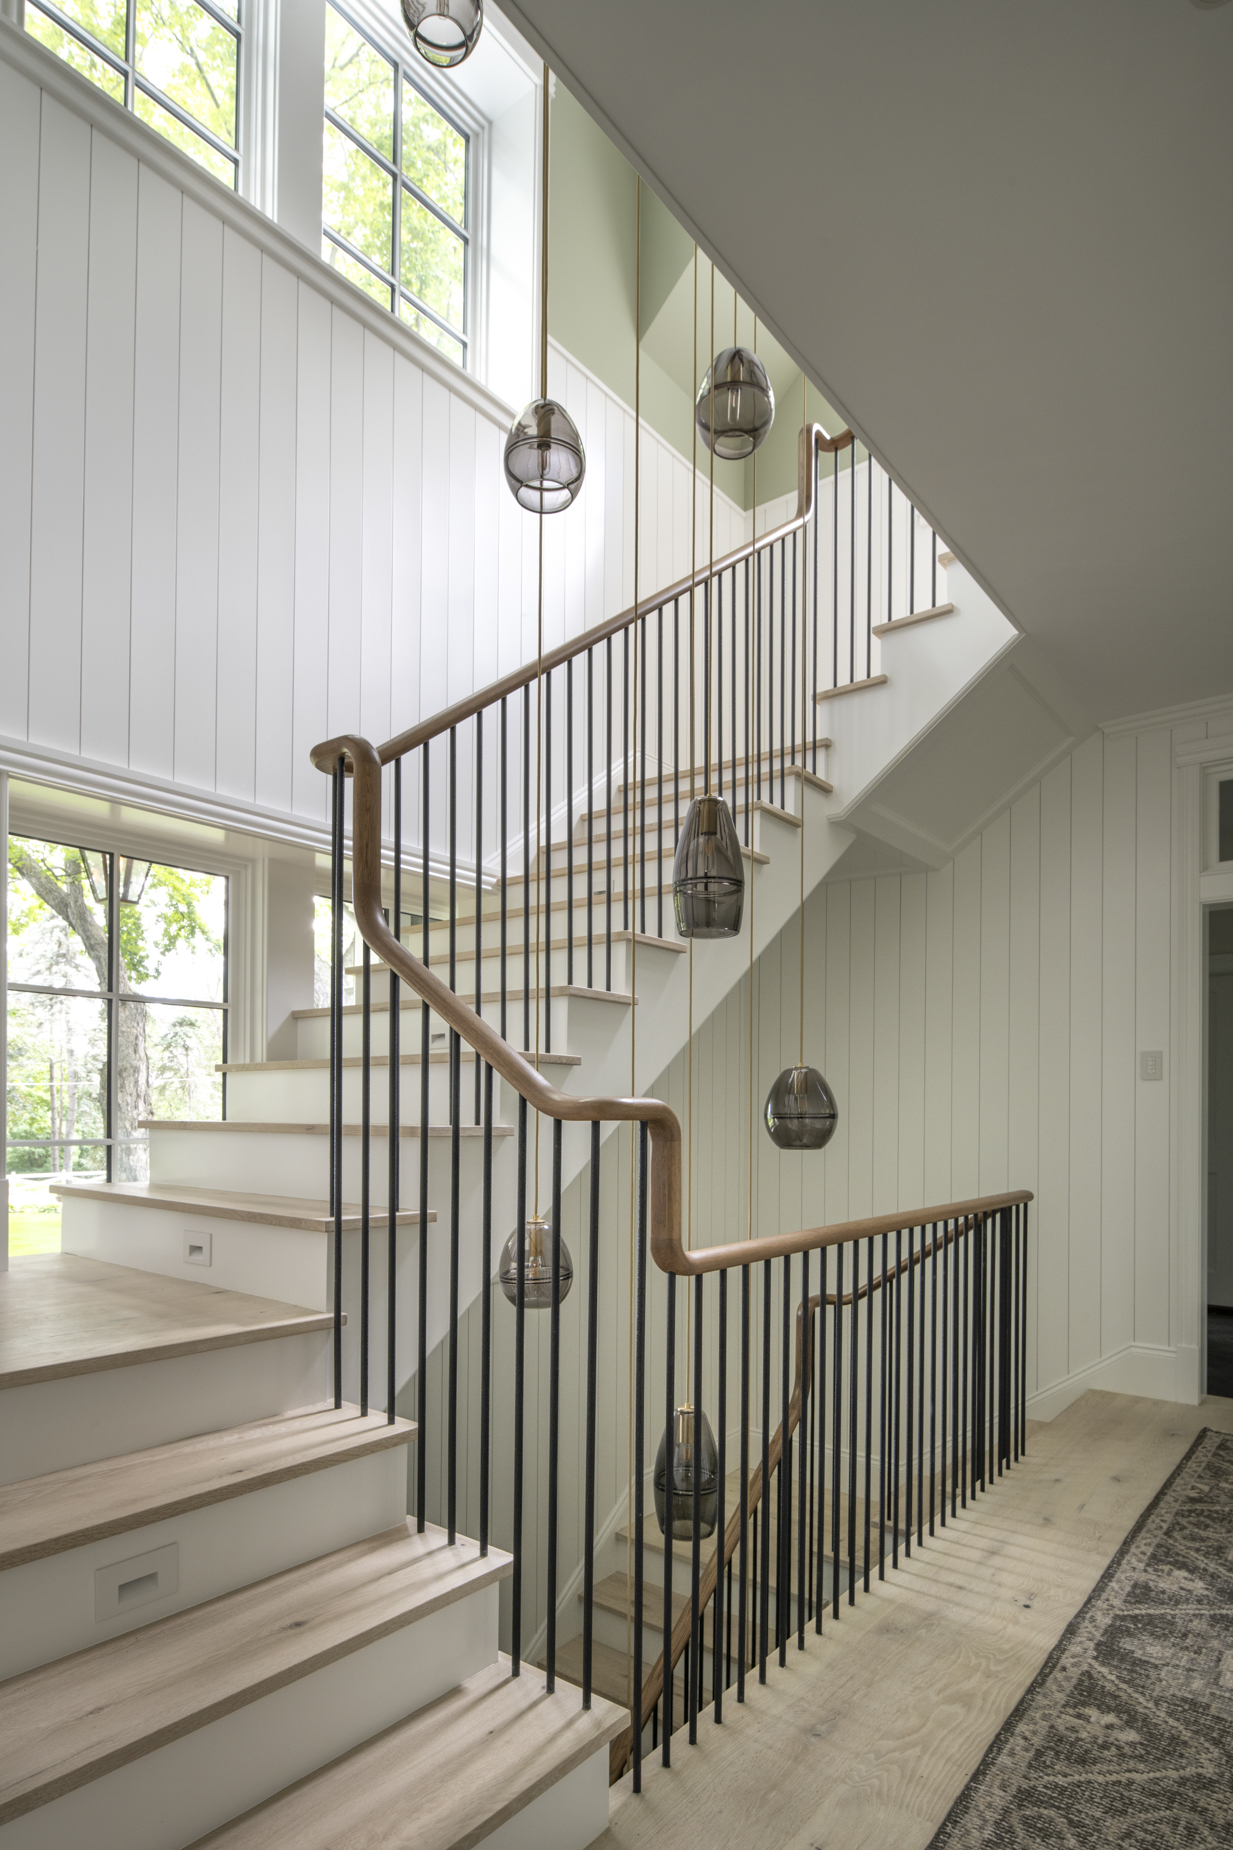
- Three-story central staircase
- High-performance building envelope and low-VOC materials
- Thoughtfully sited to preserve the property’s mature tree canopy