


PLAYFUL BASEMENT REMODELING
MINNEAPOLIS, MINNESOTA
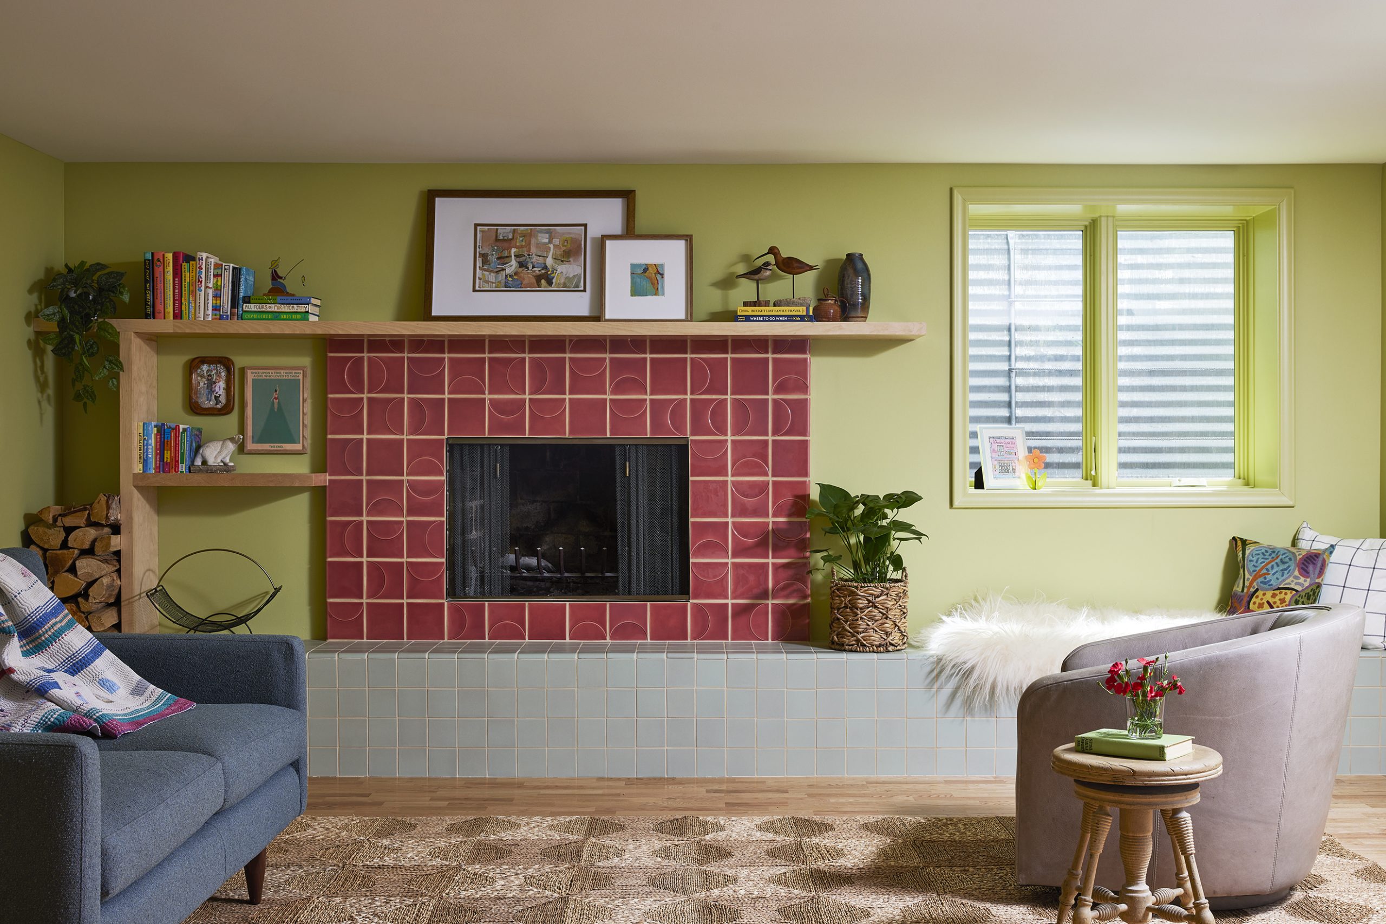
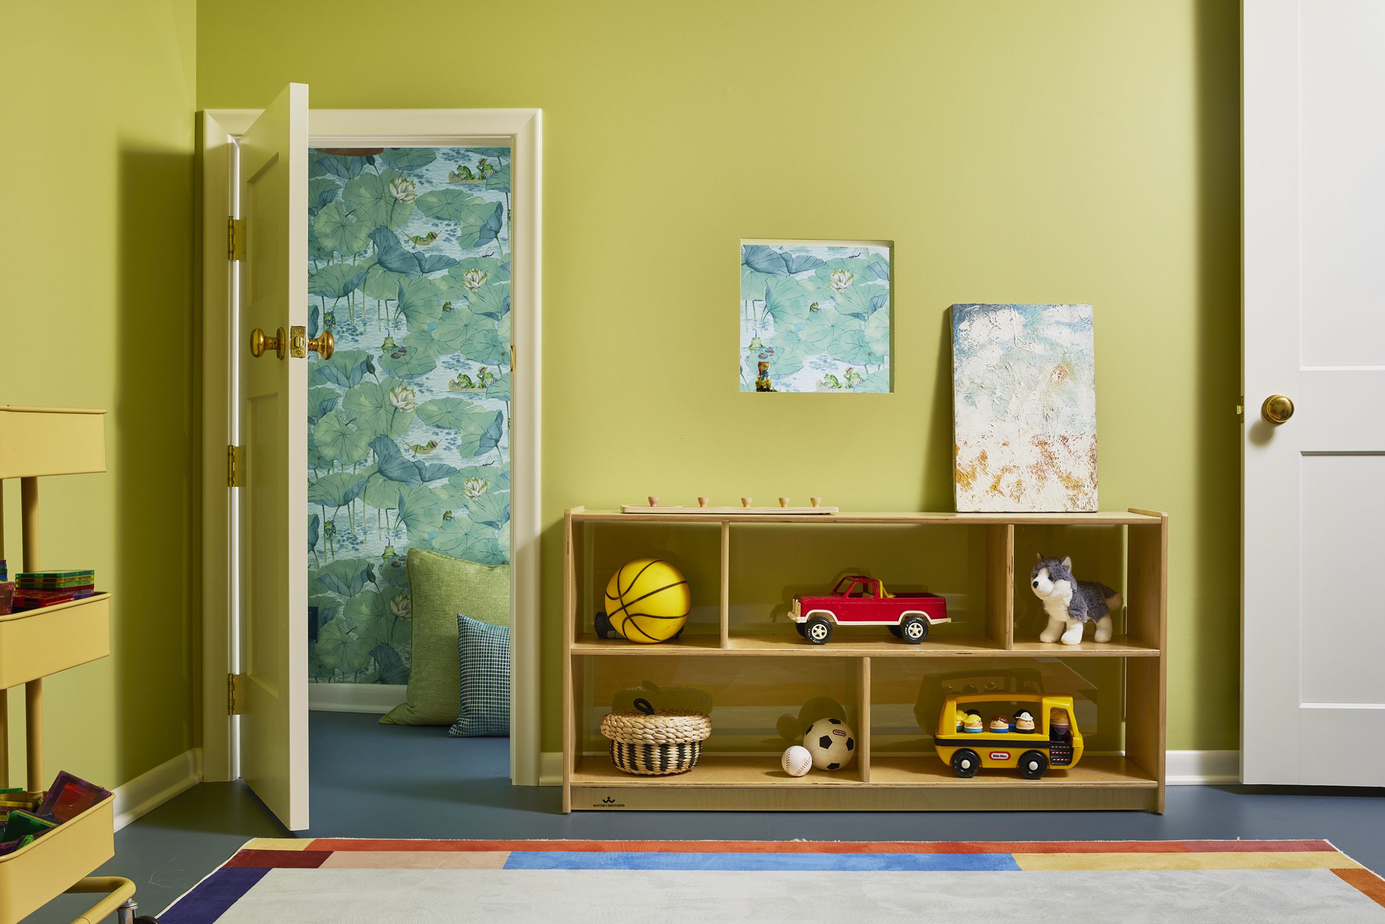
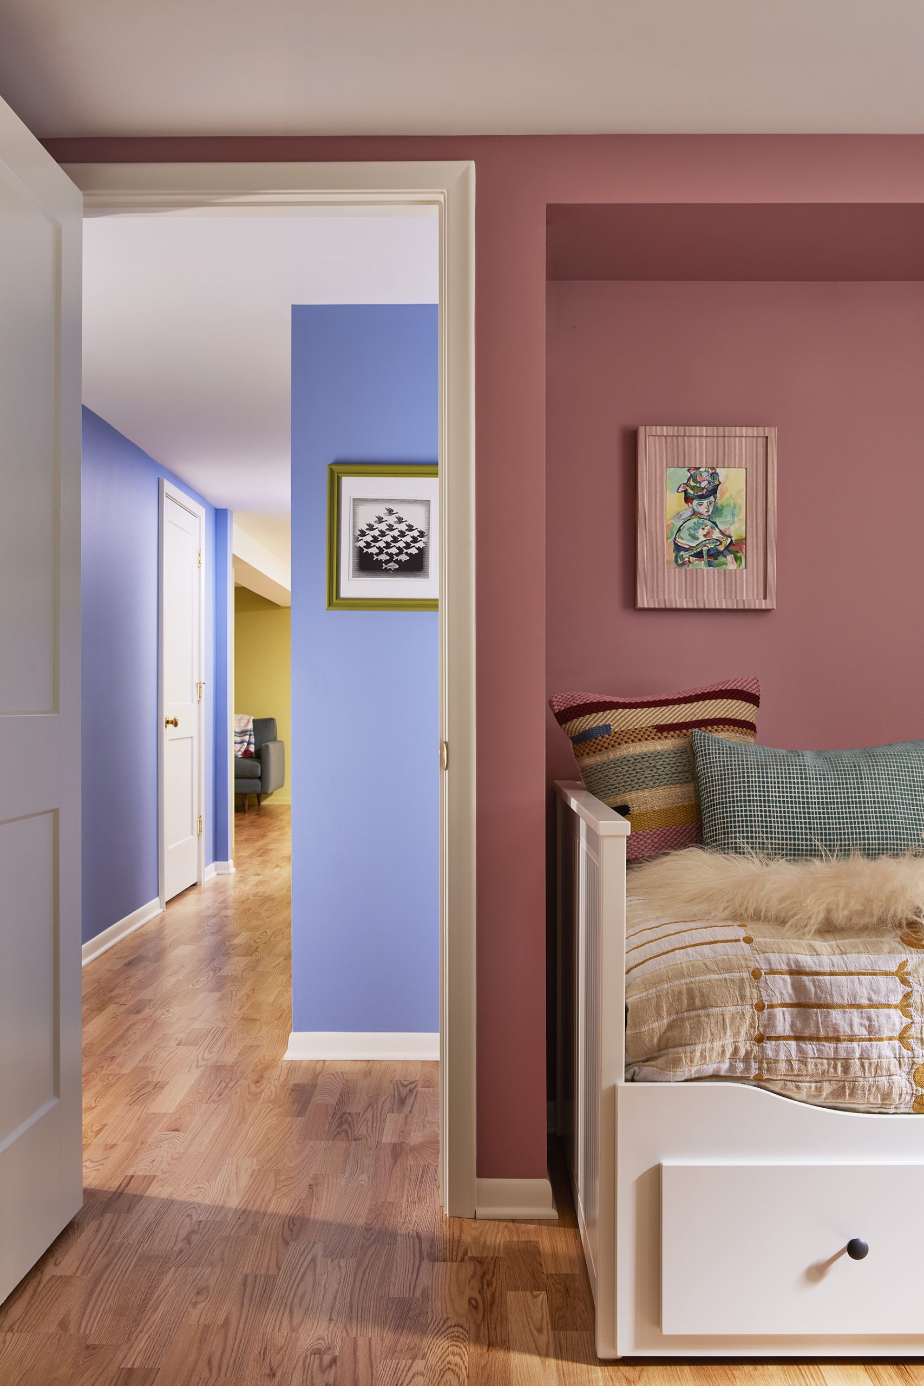
A growing family in need of more usable space than their mid-century ranch basement could provide worked with our team to transform their home. A bedroom, home office, family room, with a workout and play space and a bright new bathroom were all created from existing lower-level space. New window wells bring natural light deep into the rooms while bold colors and playful tile selections reflect the family’s personality. Long-standing structural and drainage issues were also addressed, extending the life of the home for years to come.


PROJECT TYPE
Residential Remodeling and Interior Design
PROJECT TEAM
Ian McLellan, AIA
Nicolle VanWie, AIA
Sarah Hughes, Allied ASID
BUILDER
Ronel Builders
PHOTOGRAPHY
Alyssa Lee Photography
OF NOTE
- Bespoke tile at bathroom shower and fireplace surround became focal points and inspired the overall color palette.
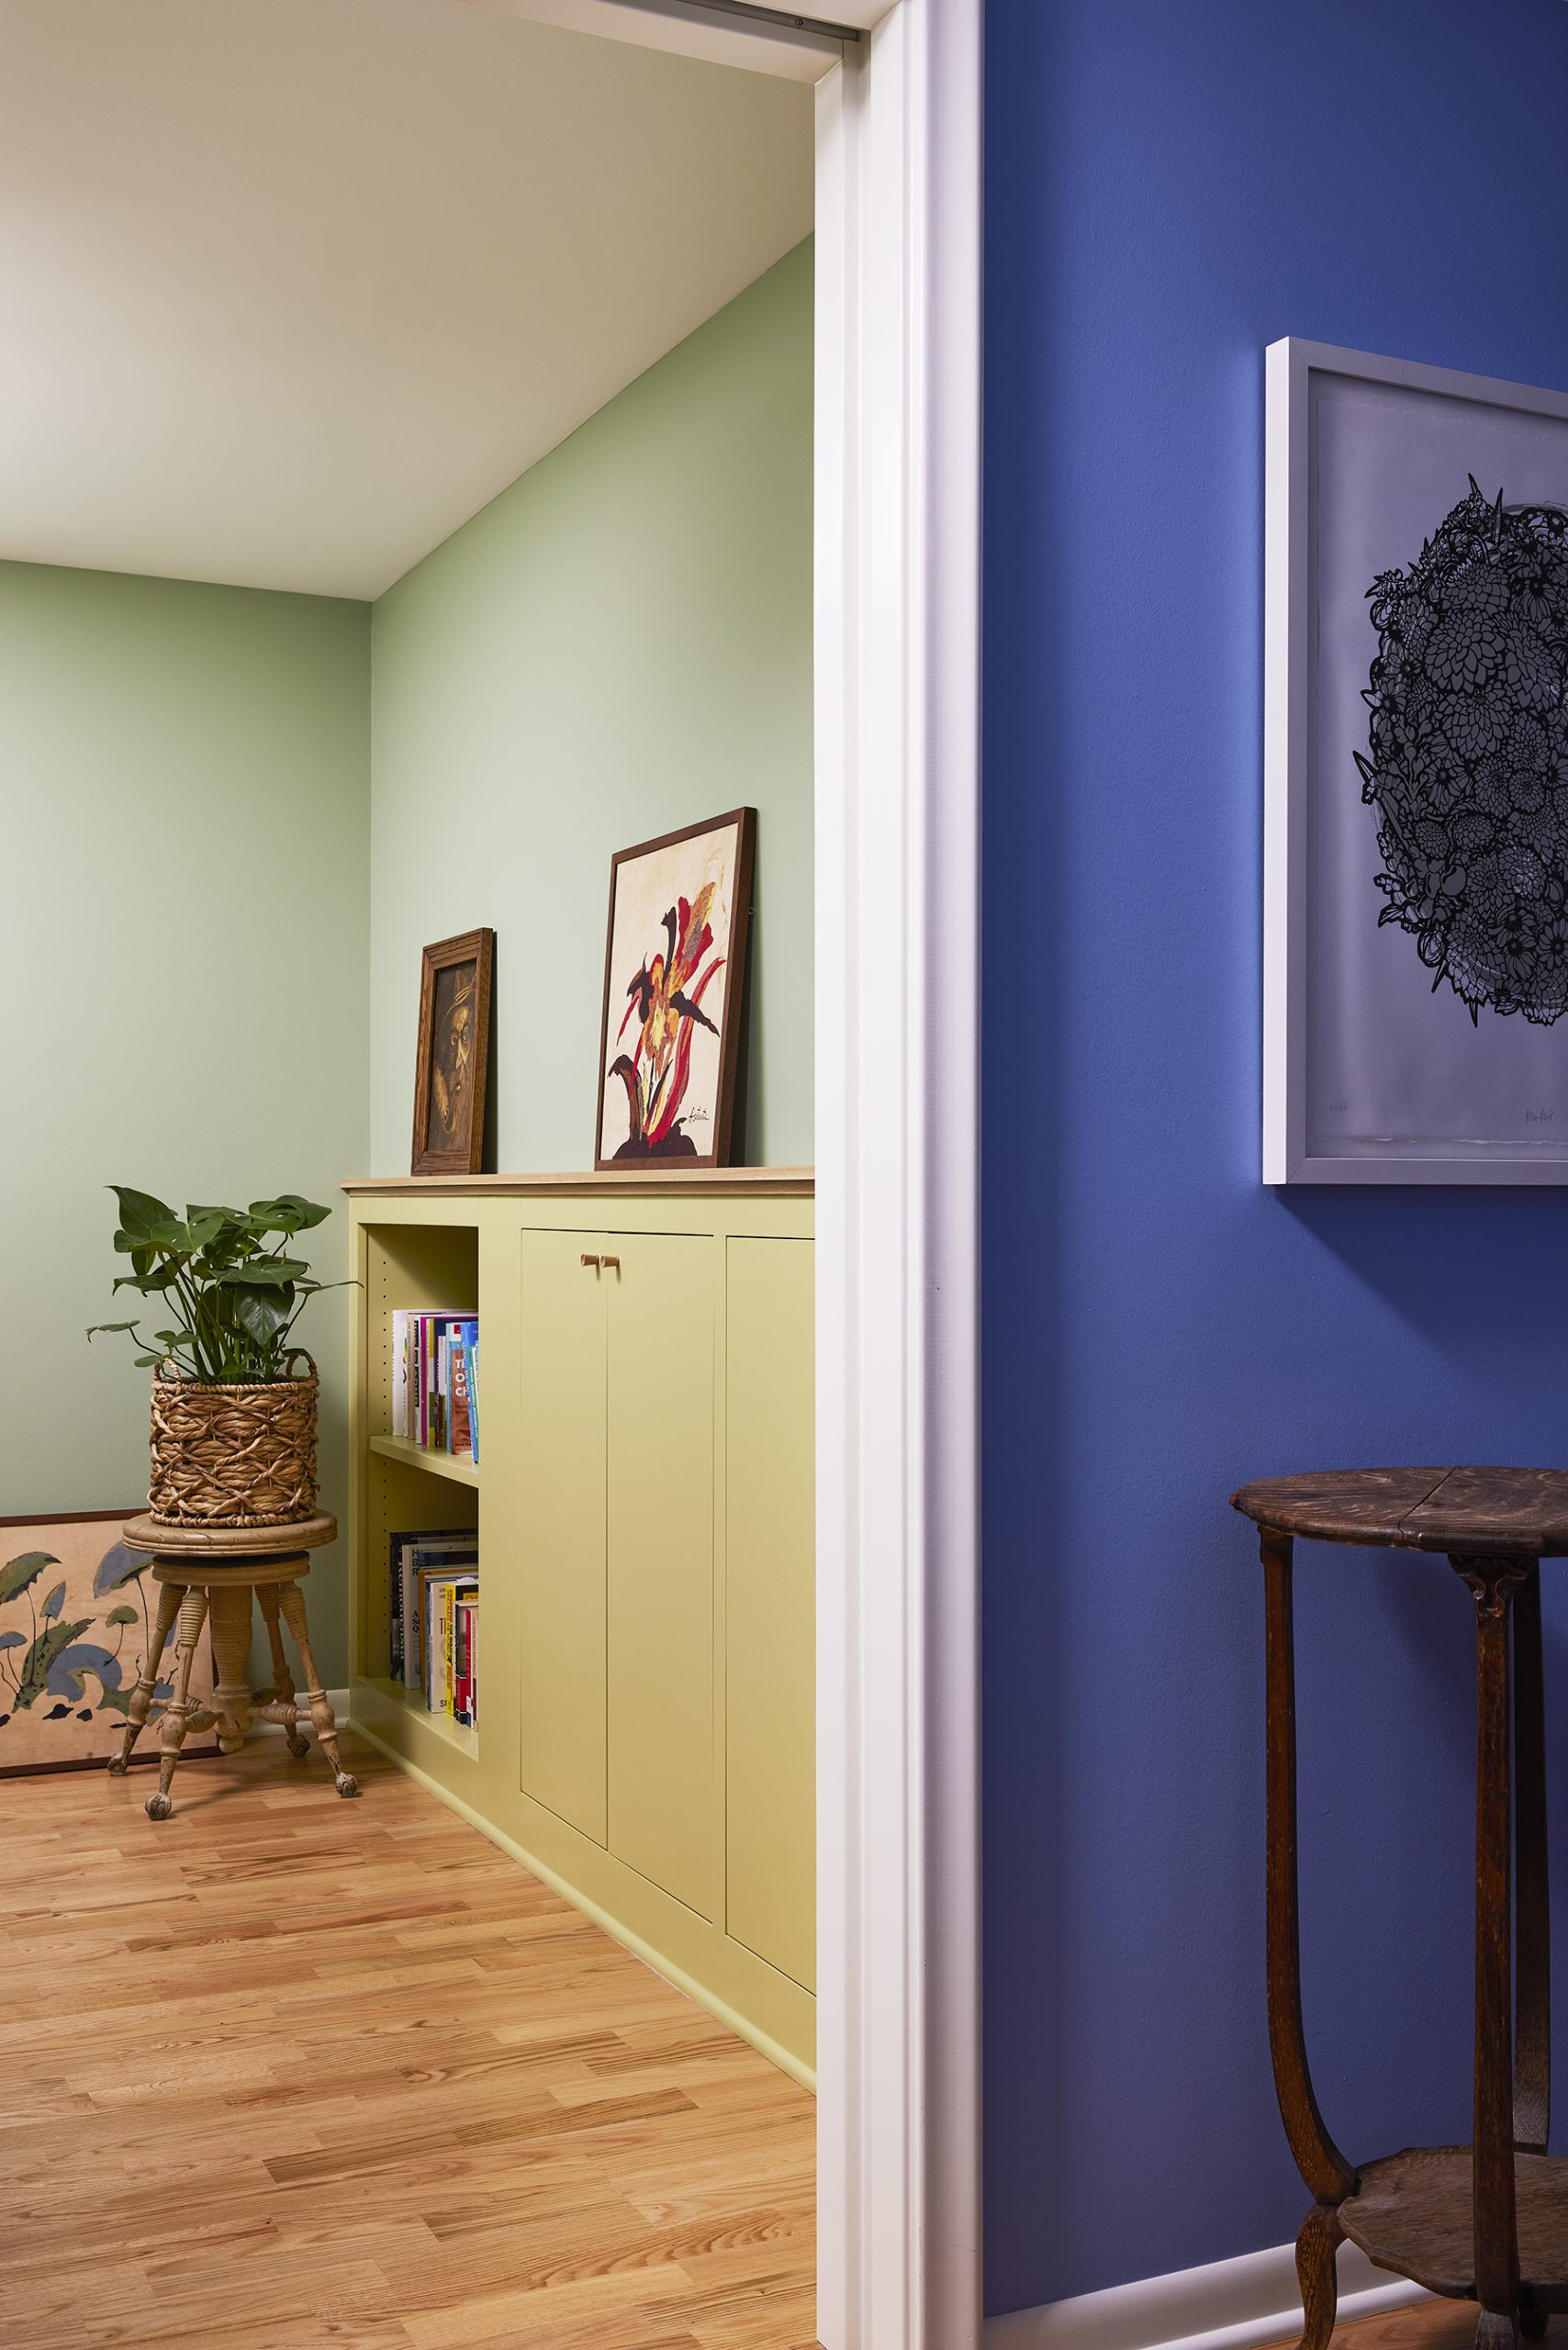
- Deepened wall between rooms creates a bathroom vanity niche on one side and built-in office storage on the other.
- Creative space planning maximizes functionality through custom-fit storage and multi-purpose design solutions.
- Custom cabinetry mixed with Ikea cabinets balance function, design, and budget.