

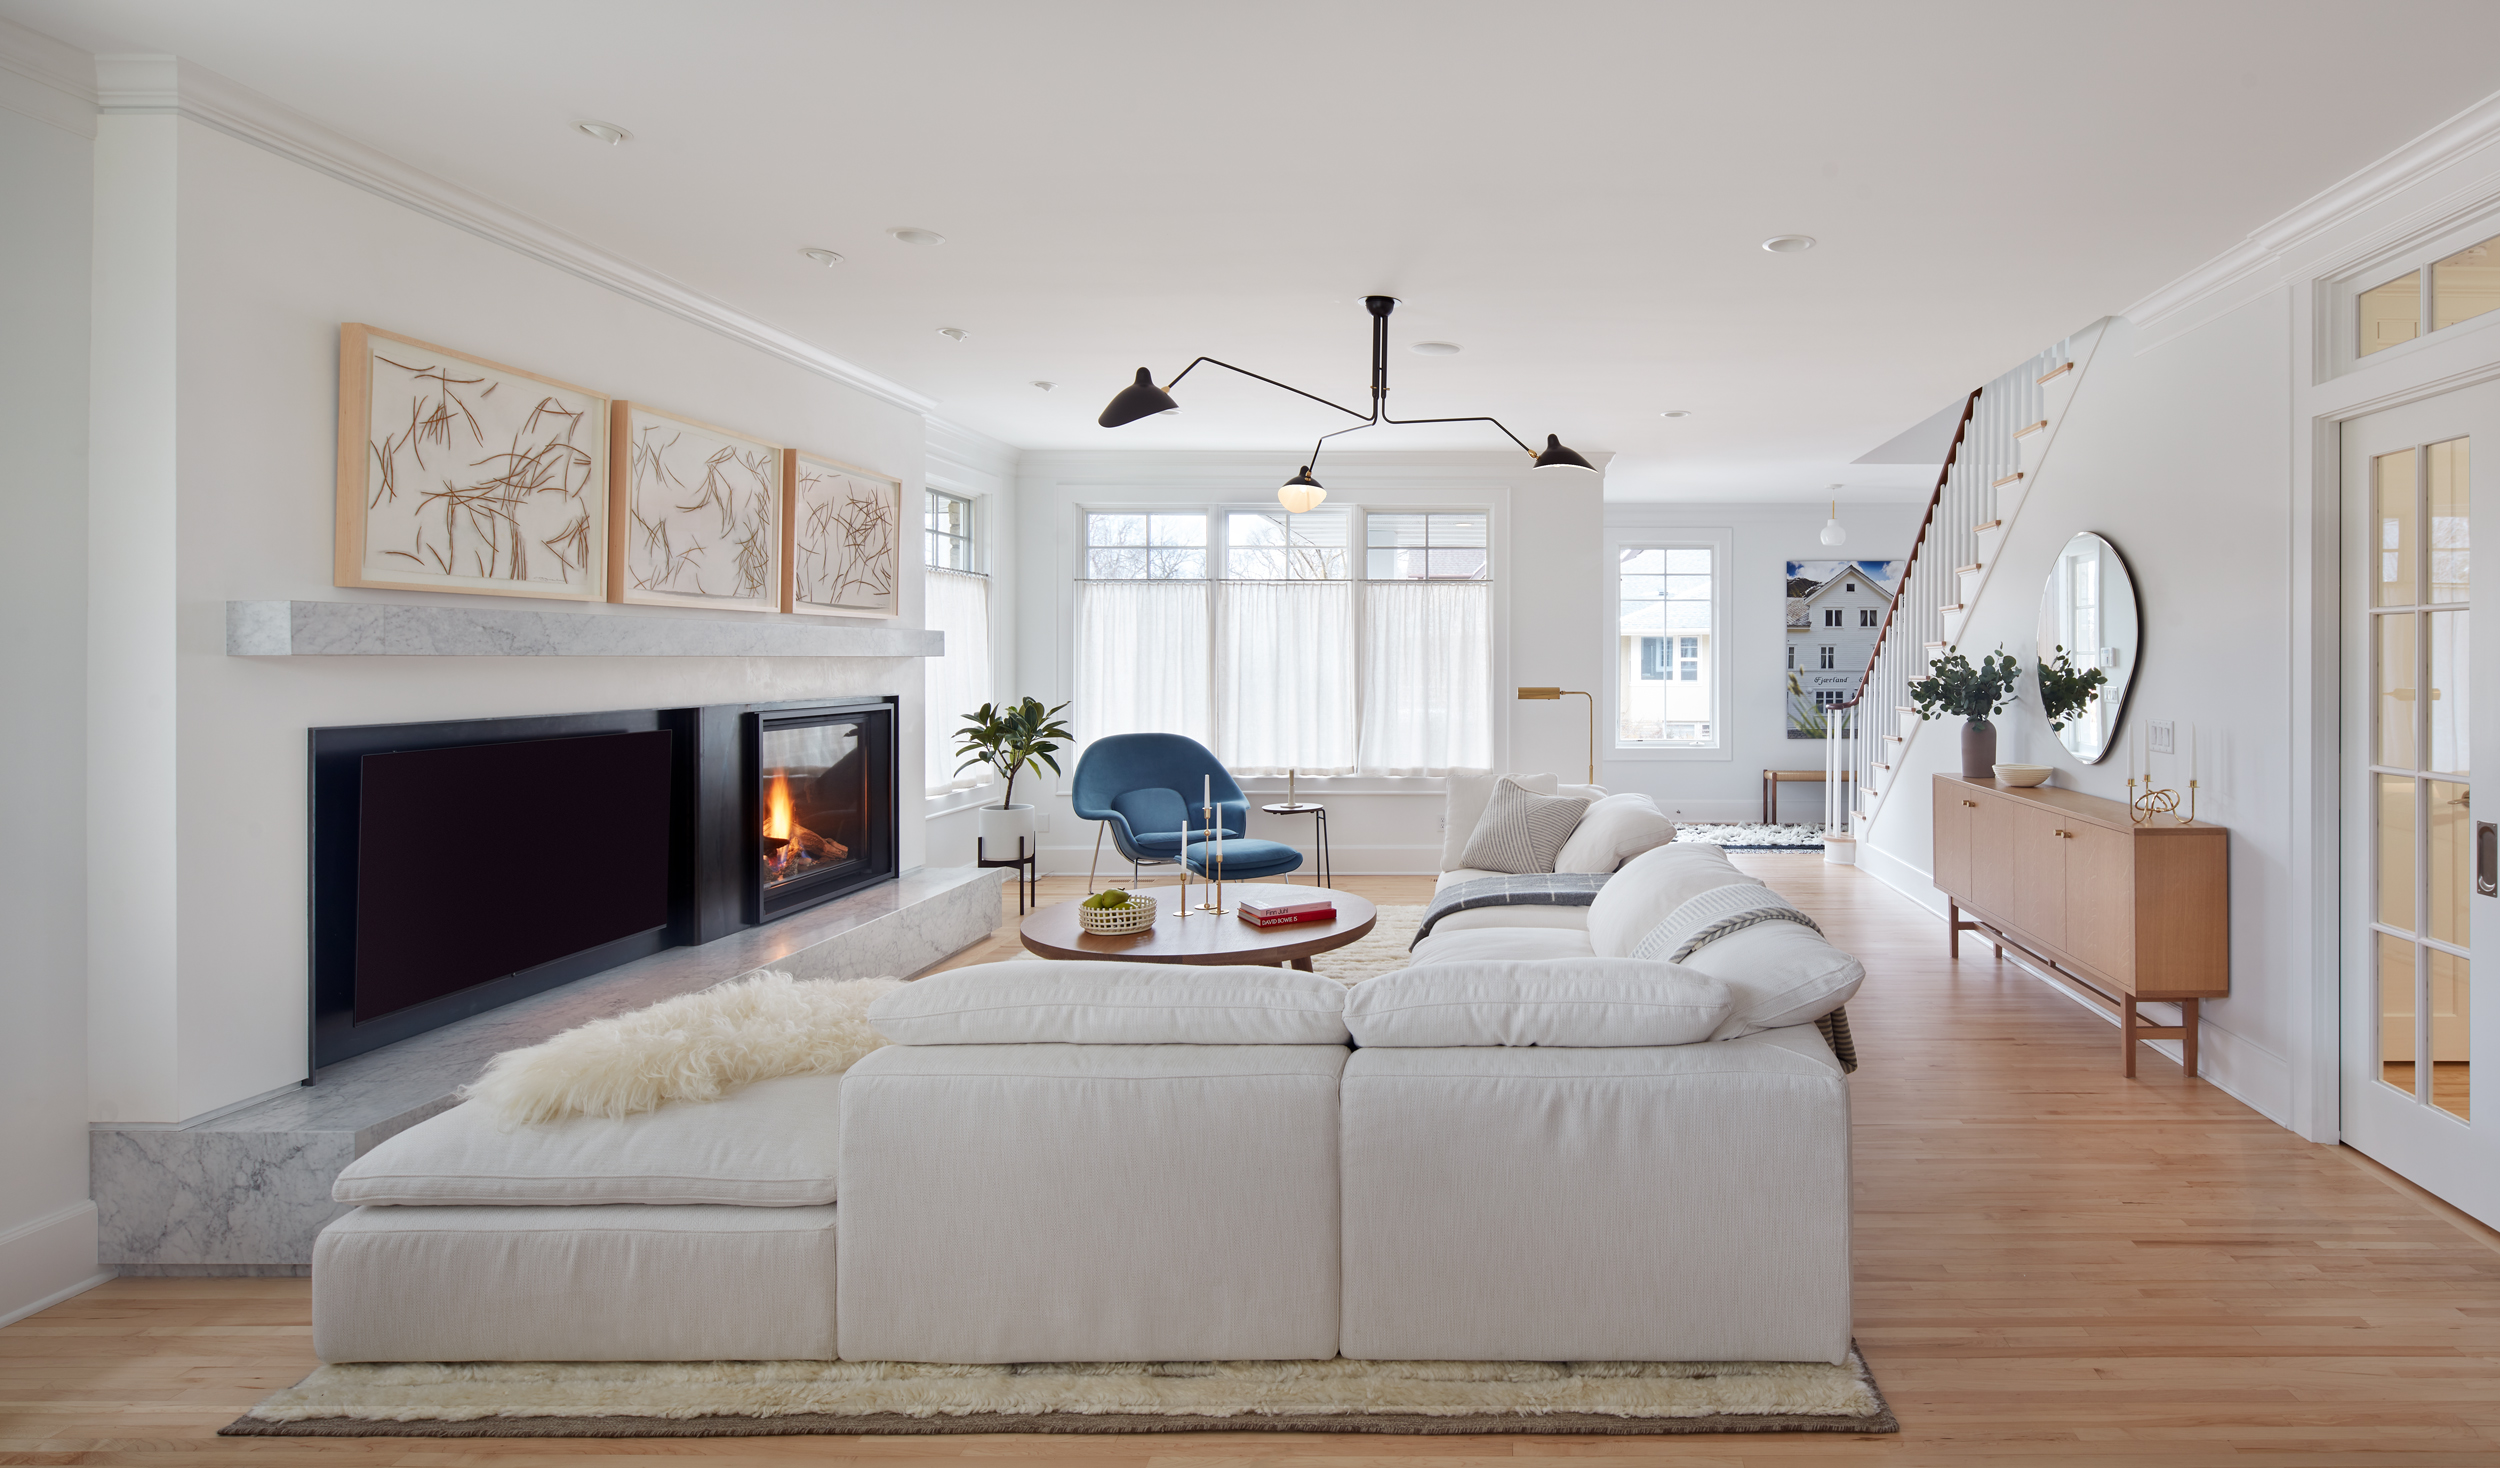
FJÆRLAND HOUSE REMODEL
MINNEAPOLIS, MINNESOTA
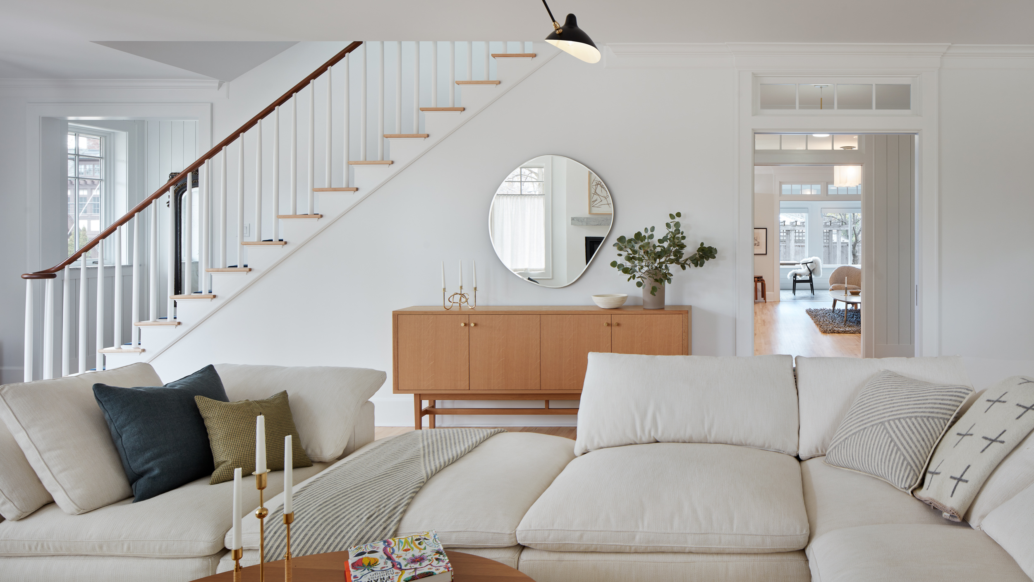
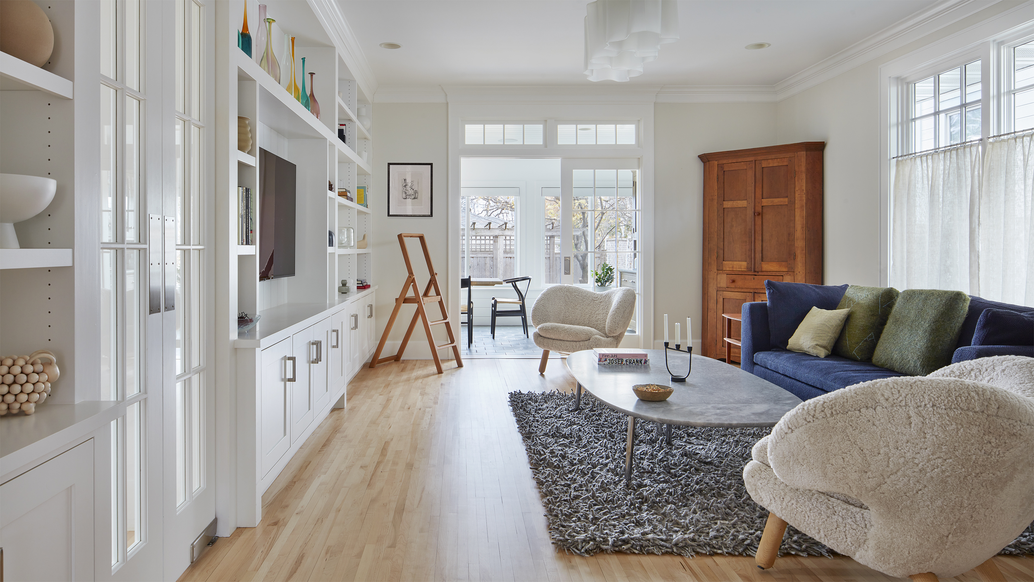
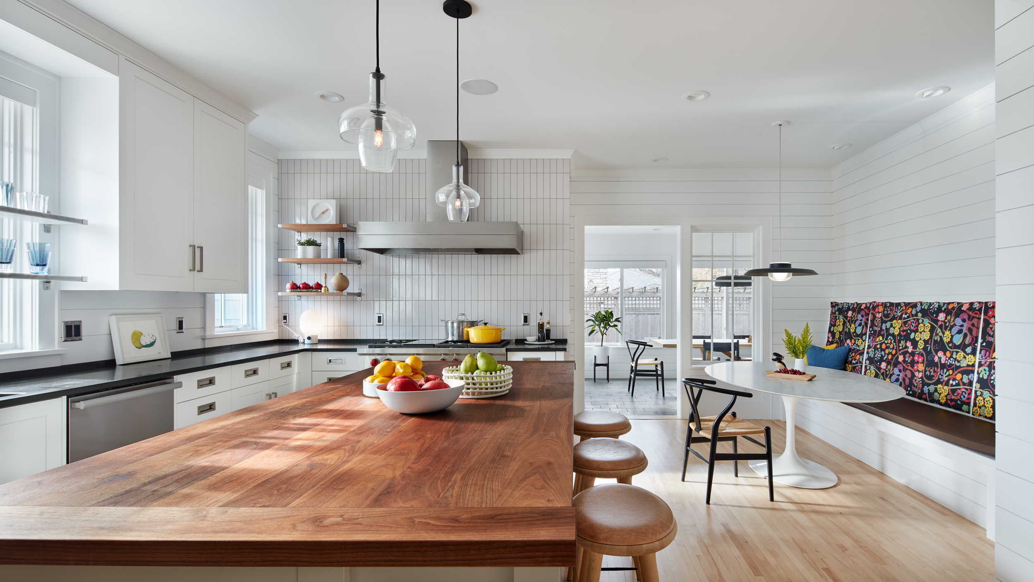
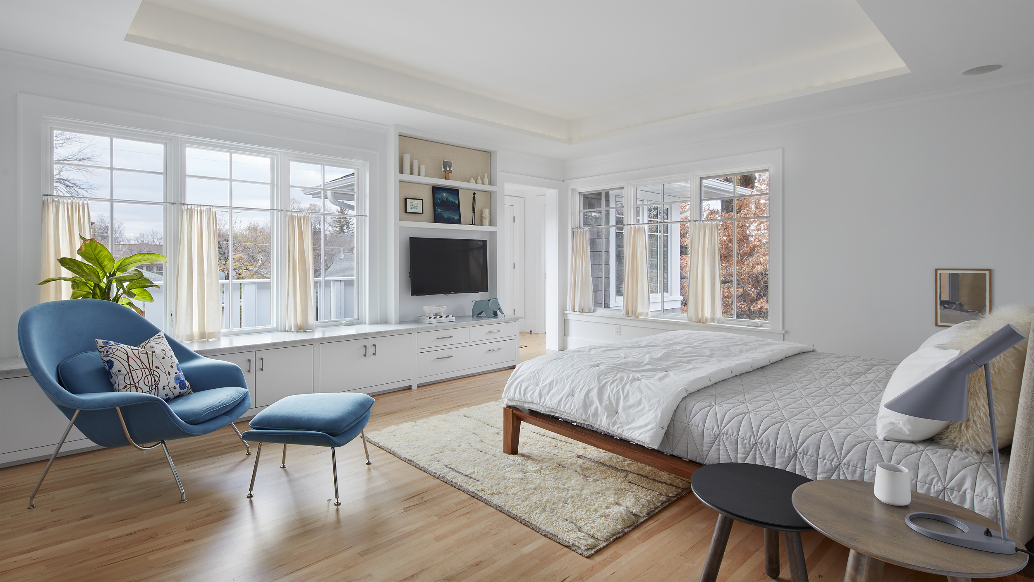
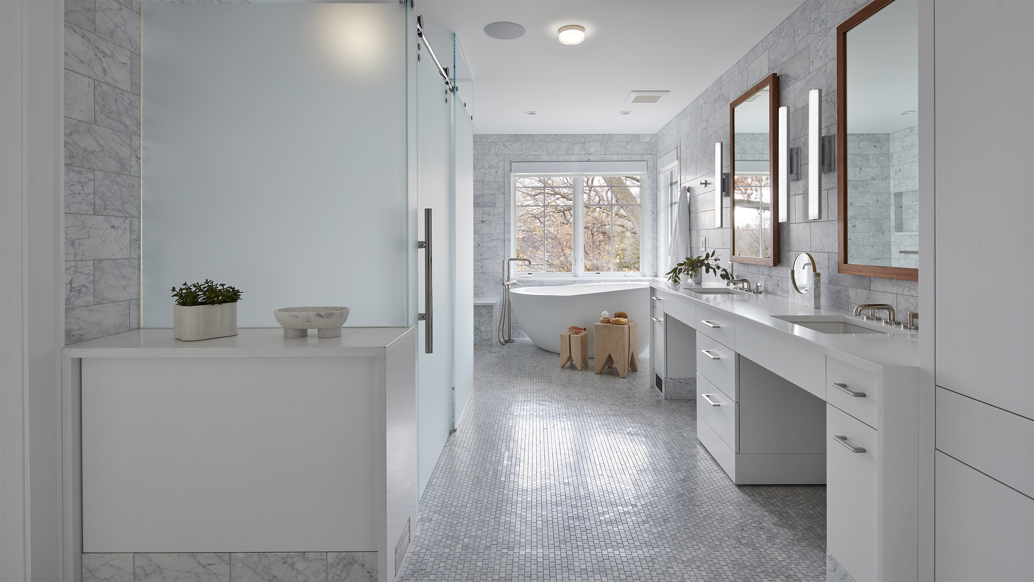
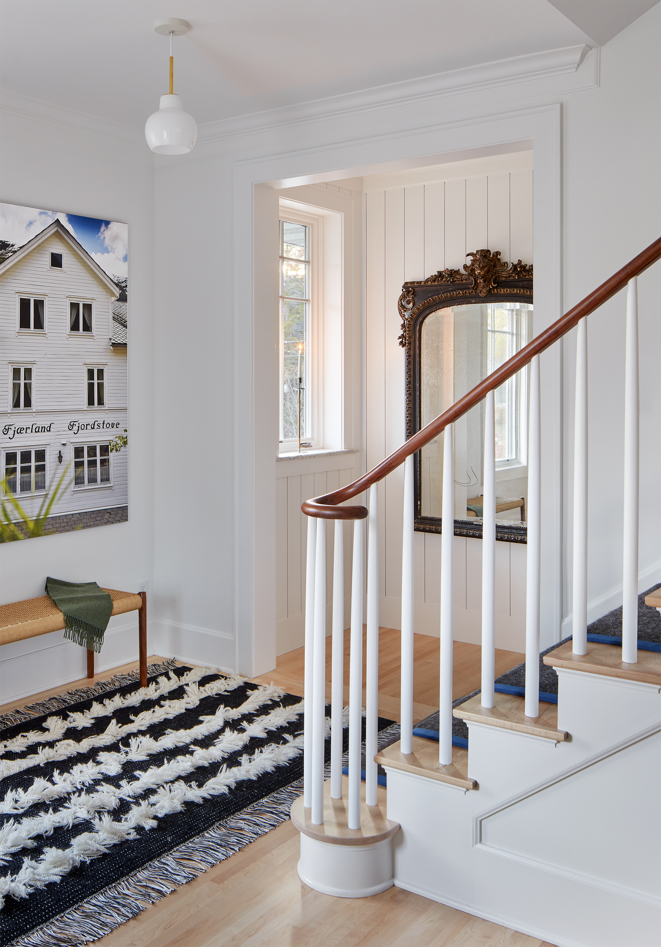
Inspired by a family trip to Norway and a stay overlooking the fjords, this Lowry Hill remodel brings a fresh, bright, and comfortable spirit to a traditional home. The design balances historic and modern, rustic and refined, while creating a relaxed setting for everyday living.
Accessibility was thoughtfully integrated throughout the home, including a four-stop elevator connecting the garage, backyard, main living spaces, and primary suite. Widened openings, improved circulation, rounded forms, and carefully placed windows and skylights make the home easier to navigate while bringing in more daylight and strengthening its connection to the surrounding landscape.

PROJECT TYPE
Residential Remodeling and Interior Design
PROJECT TEAM
Todd Hansen, AIA
Sarah Hughes, Allied ASID
BUILDER
Welch Forsman
PHOTOGRAPHY
Corey Gaffer Photography

OF NOTE
- Elevator tower designed to mirror the home’s existing tower on the south-facing facade
- Skylight bringing natural light into the central stair
- Existing window thoughtfully integrated behind a custom dining room cabinet
- Custom built-ins designed to support accessibility and everyday use