

FJÆRLAND HOUSE INTERIORS
MINNEAPOLIS, MINNESOTA
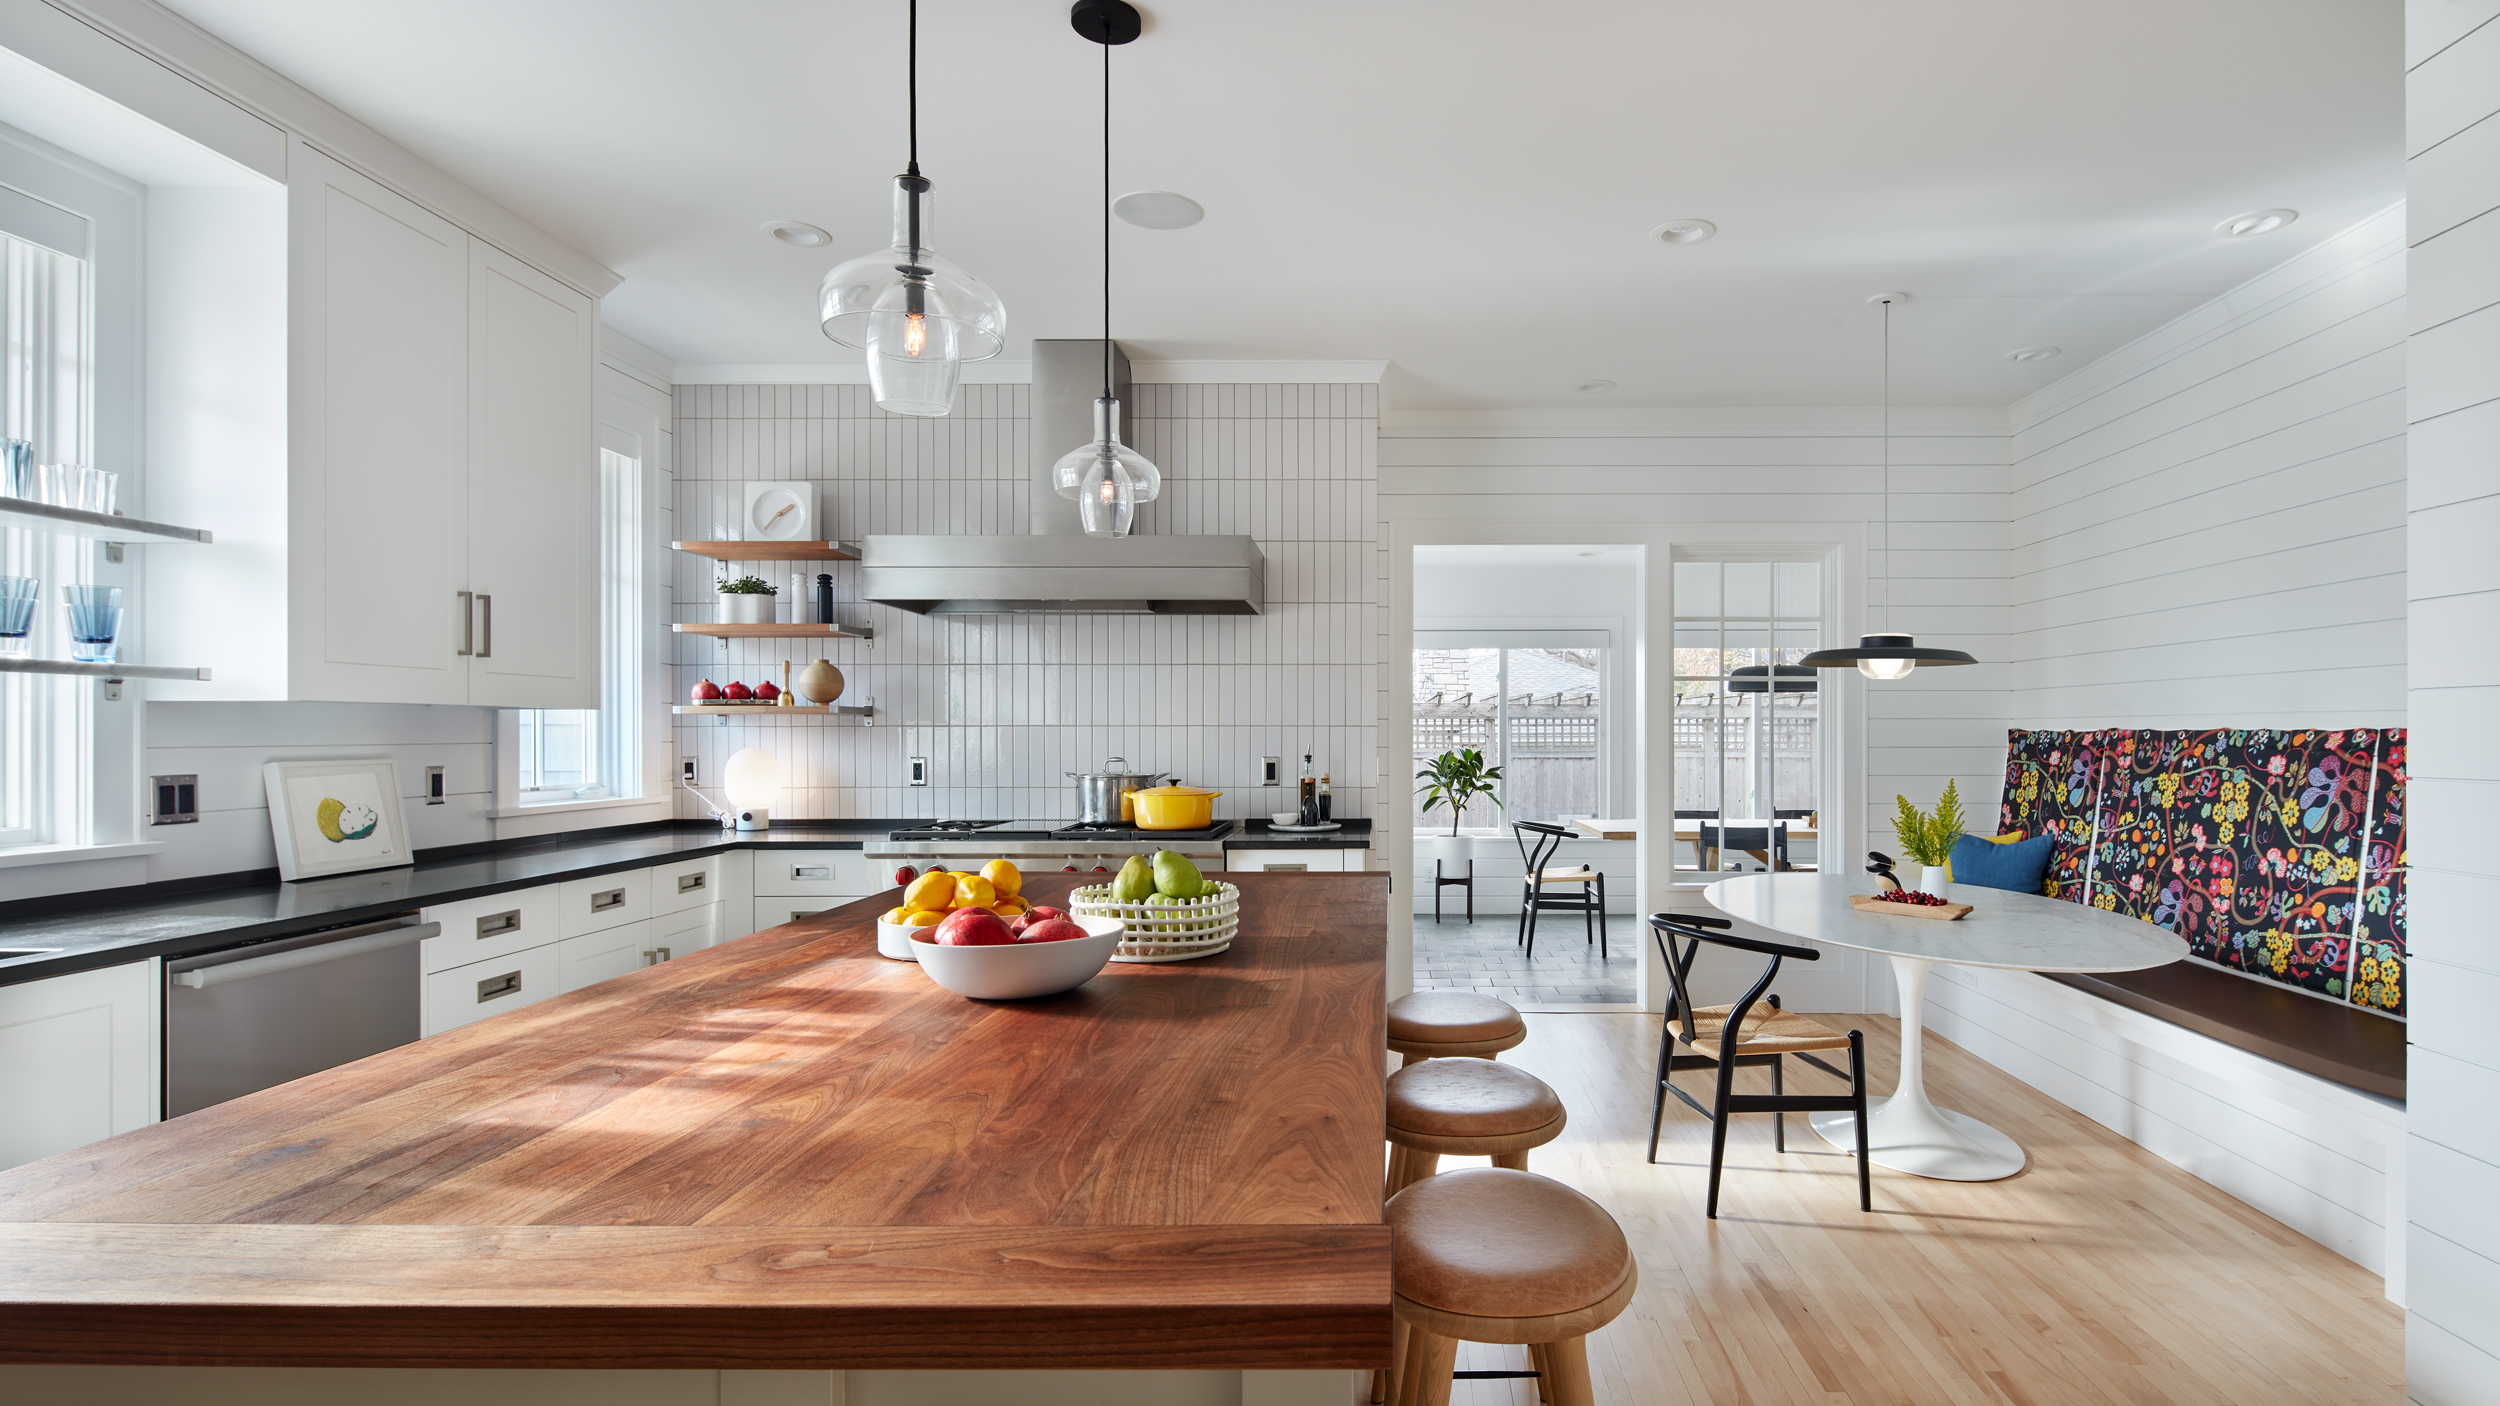
Photographs from a family stay at Fjærland Fjordstove Hotell, a renovated historic hotel overlooking a mountainous fjord valley in Norway, became the inspiration for this Lowry Hill home. Rather than recreating the hotel’s appearance, the homeowner wanted to capture its calm, casual atmosphere and effortless balance of rustic and modern, comfortable and refined.
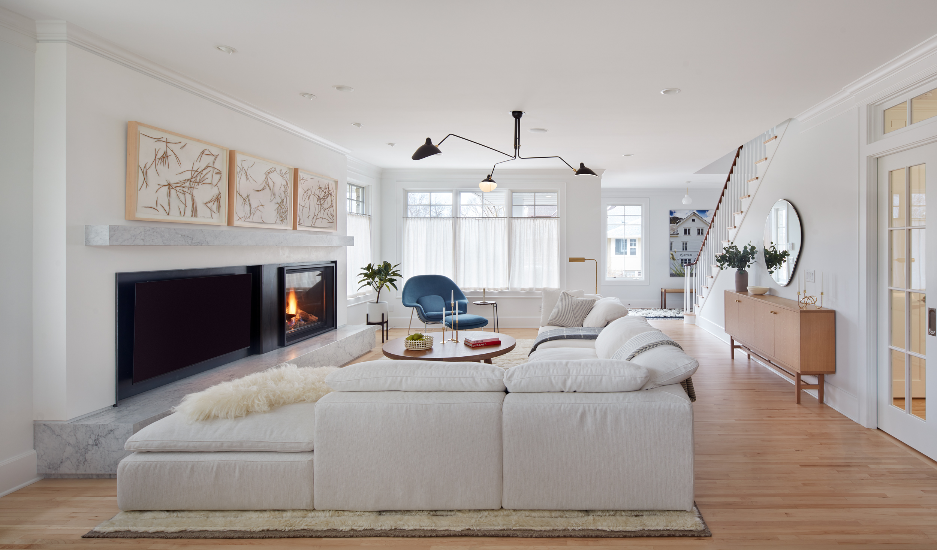
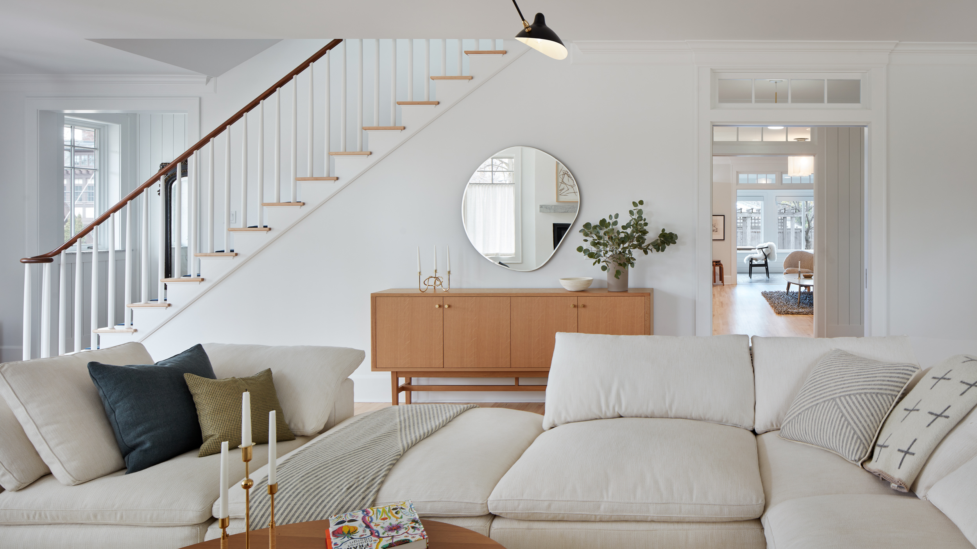
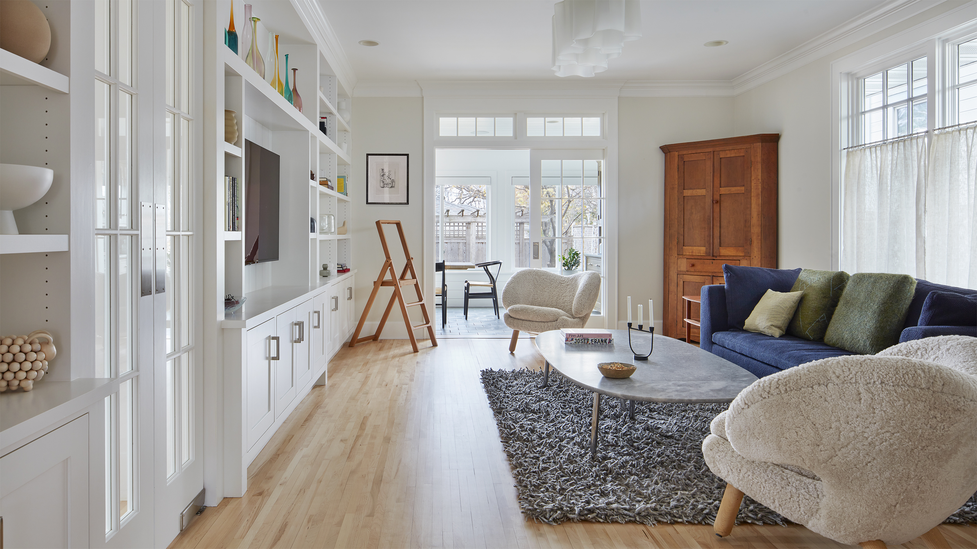
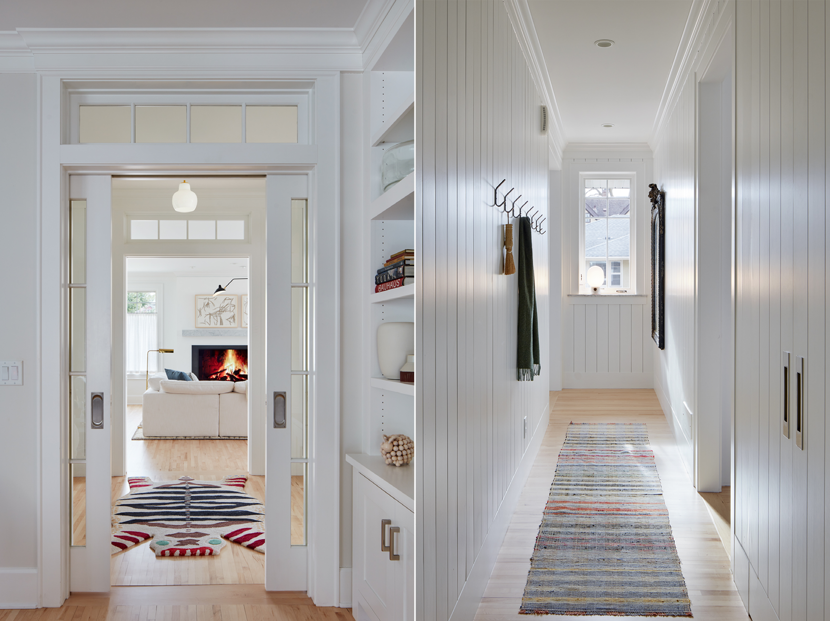
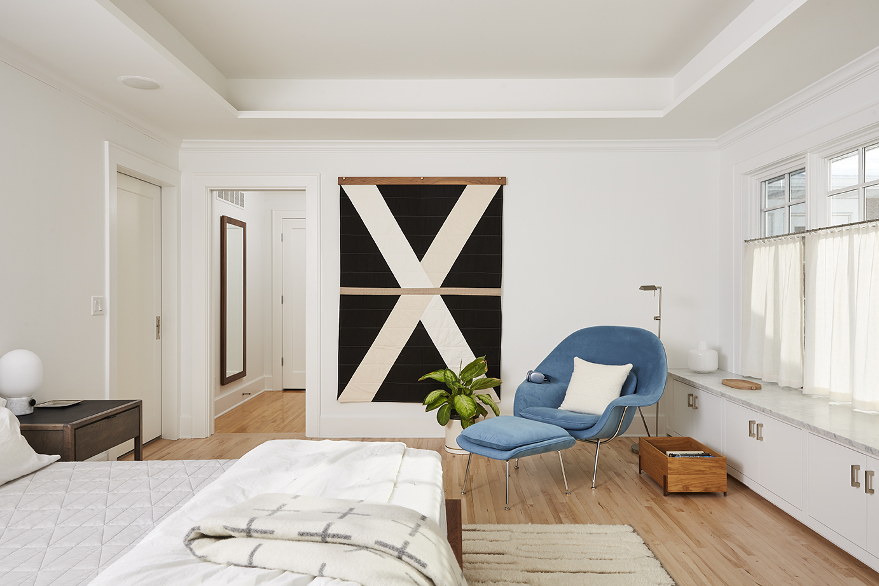
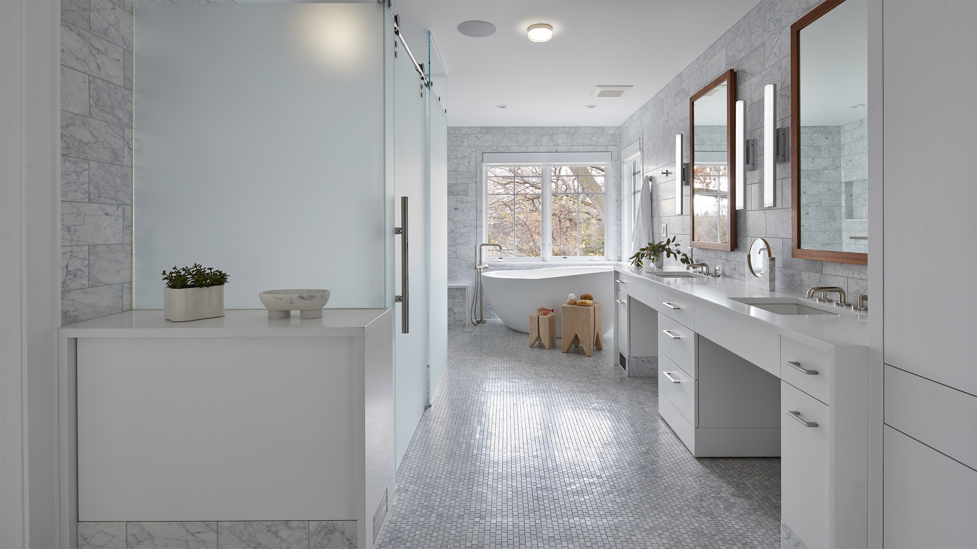
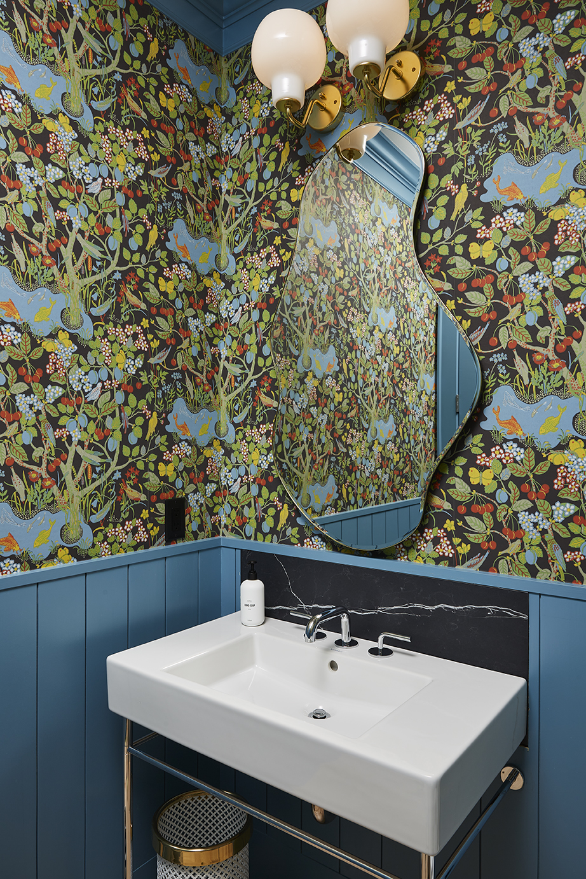
Clean lines, natural wood, stone, linen, and soft white finishes create a quiet backdrop for saturated color, expressive pattern, artwork, and collected pieces. Josef Frank textiles, Svenskt Tenn details, integrated built-ins, and custom-designed furniture give each room its own identity while enhancing comfort, flexibility, and ease of movement. The result feels colorful and sophisticated without being formal: a deeply personal home designed to be lived in.



PROJECT TYPE
Residential Remodeling and Interior Design
PROJECT TEAM
Todd Hansen, AIA
Sarah Hughes, Allied ASID
BUILDER
Welch Forsman
PHOTOGRAPHY
Corey Gaffer Photography
OF NOTE
- Interiors inspired by a family trip to Norway
- Scandinavian influenced palette of color, pattern, and natural materials
- Josef Frank textiles
- Svenskt Tenn furnishings and details
- Textured white finishes paired with saturated color
- Custom architect designed furniture
- Integrated built ins
- Furniture and room layouts tailored to each space
- Accessible arrangements supporting ease of movement
- Layered, collected over time character